Palm BeachExteriors 561-247-0424 Private Consultation
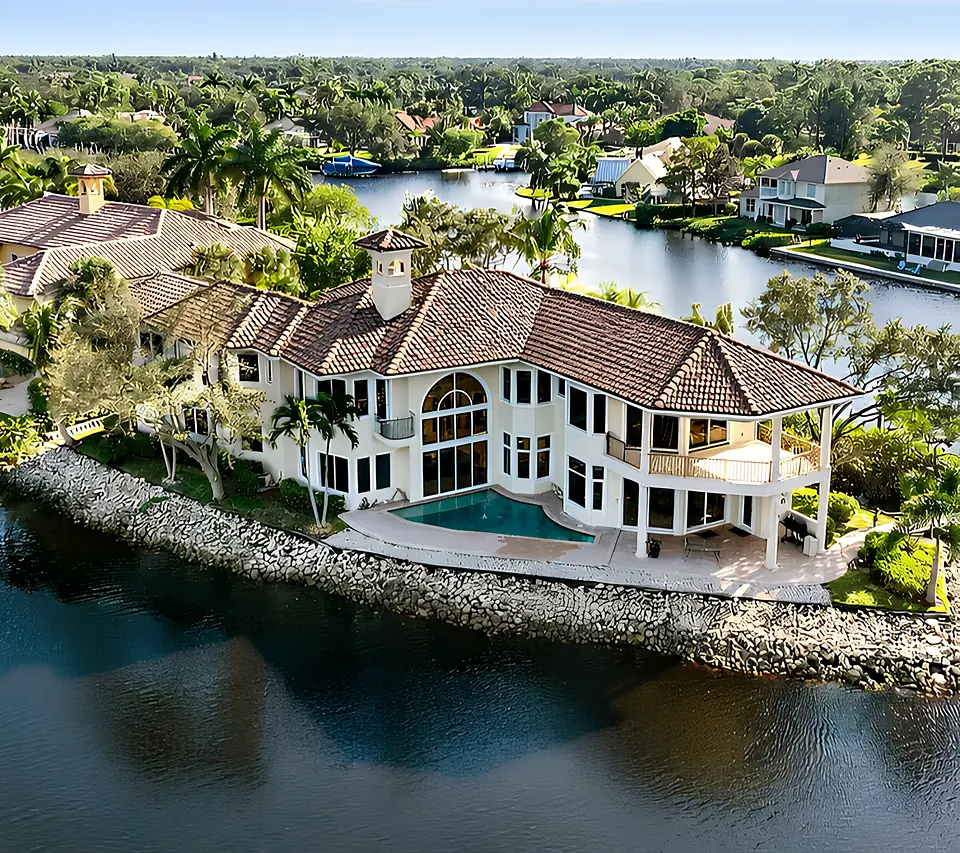
A Mediterranean Revival estate on the Palm Beach coast at golden hour, with clay barrel tile roofs, arched loggias and royal palms

Palm Beach County
Florida

Jupiter to Boca RatonRoof, stucco and interiors

Roofing and exterior restorationCraftsmanship for the homes that define Palm Beach.

We plan carefully, build precisely and keep you informed from the first walkthrough to the final inspection.

Request a Private Consultation Explore Roof Options

The Palm Beach standard

One project director. One standard.

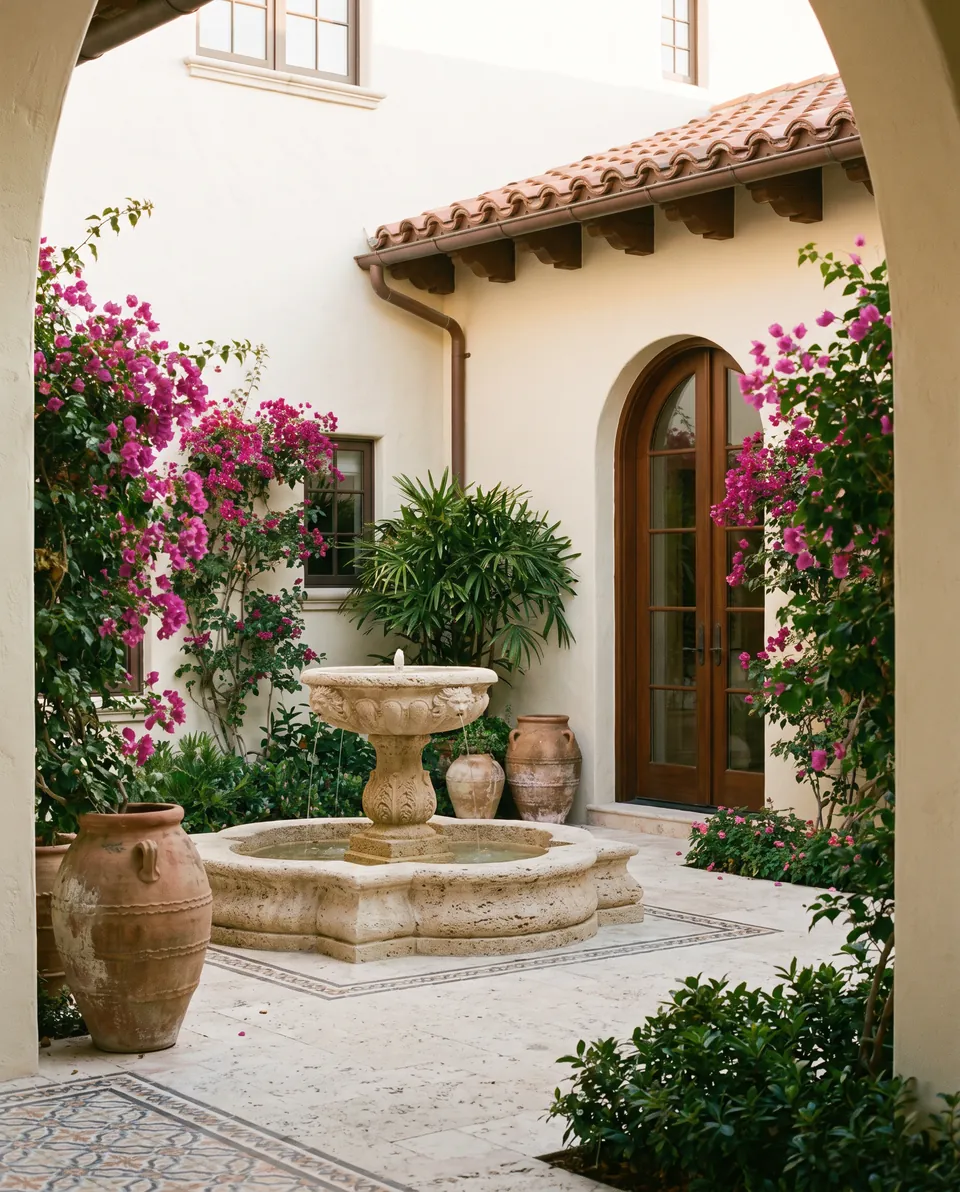
A Mediterranean courtyard with a fountain, bougainvillea and barrel tile eaves in morning light

Our approach

Someone who cared about proportion, material and light designed your home. The roof and the walls are what everyone sees first. They also protect everything inside. We treat both as architecture. Before we touch a tile, we study the home, the neighborhood rules and the climate. Then we put a clear scope in writing.

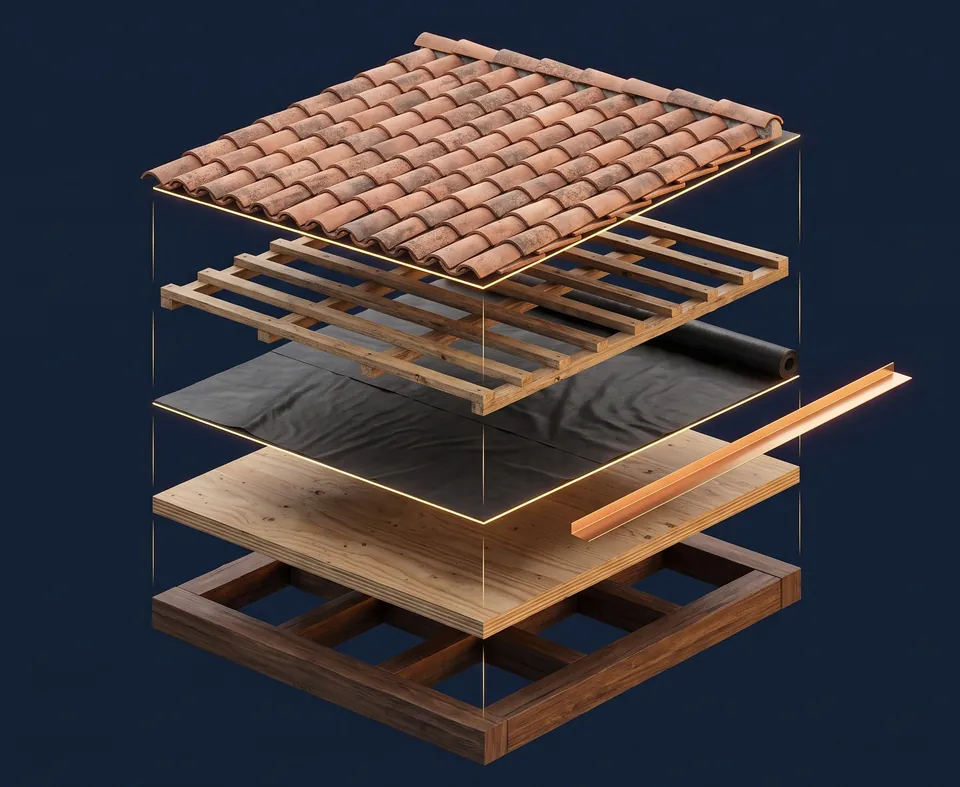
Anatomy of a roof

What sits beneath the roof decides how it performs.

  1. 01

    Structure

    Timber rafters carry the roof and everything above it. We inspect them first.

  2. 02

    Roof deck

    The deck must be sound, flat and dry before anything is fastened to it.

  3. 03

    Underlayment

    This membrane is the real waterproofing. The tile sheds most water, and the underlayment stops the rest.

  4. 04

    Flashing

    Copper flashing directs water away at every edge, valley and penetration. We detail it by hand.

  5. 05

    Battens

    Battens set the tile spacing and keep air moving beneath the roof.

  6. 06

    Clay tile

    The visible layer is the one you see from the street. It works because of the five beneath it.

Exploded view of a clay tile roof: barrel tile, battens, underlayment, plywood deck and timber rafters, with a copper flashing strip

Materials

Every roof begins with a material decision.

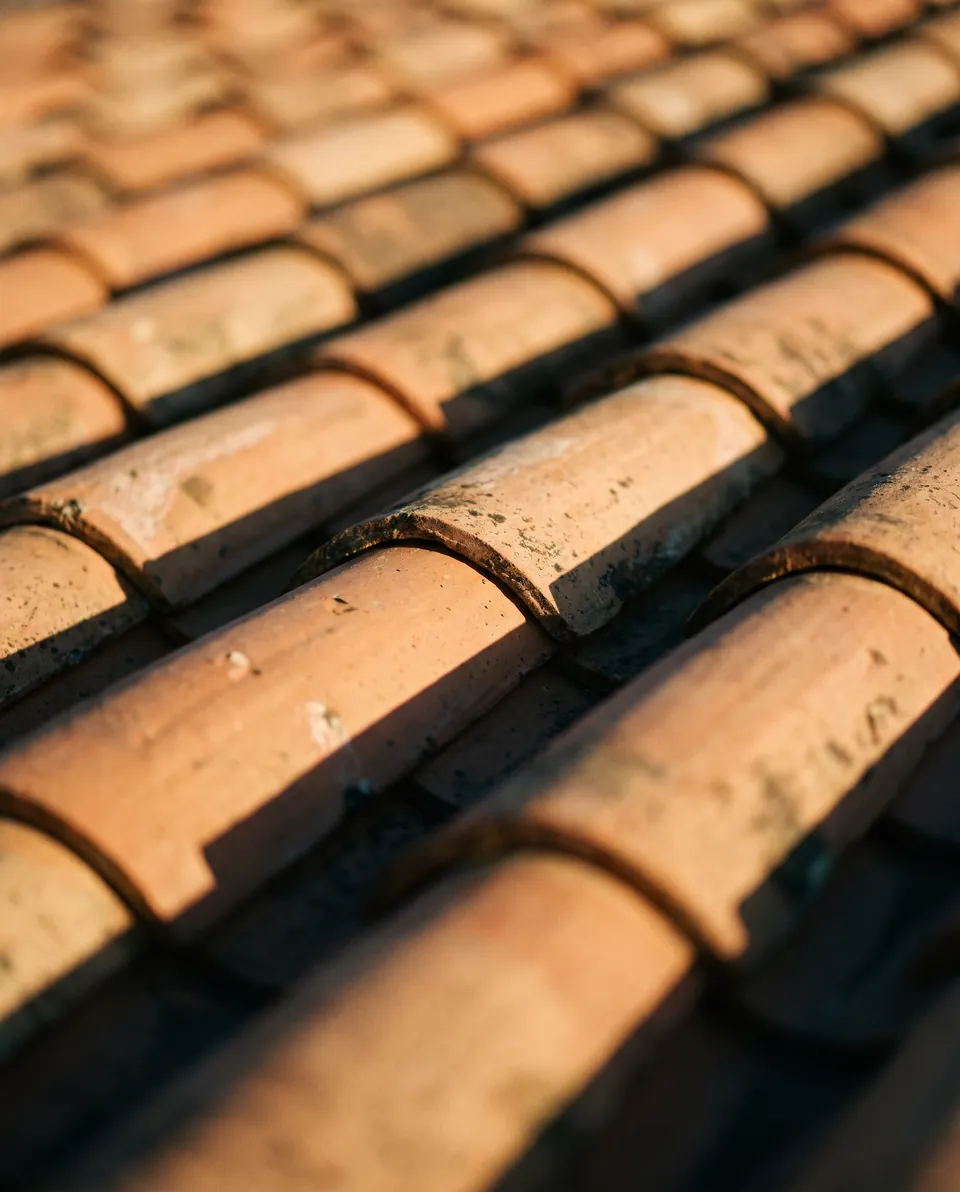
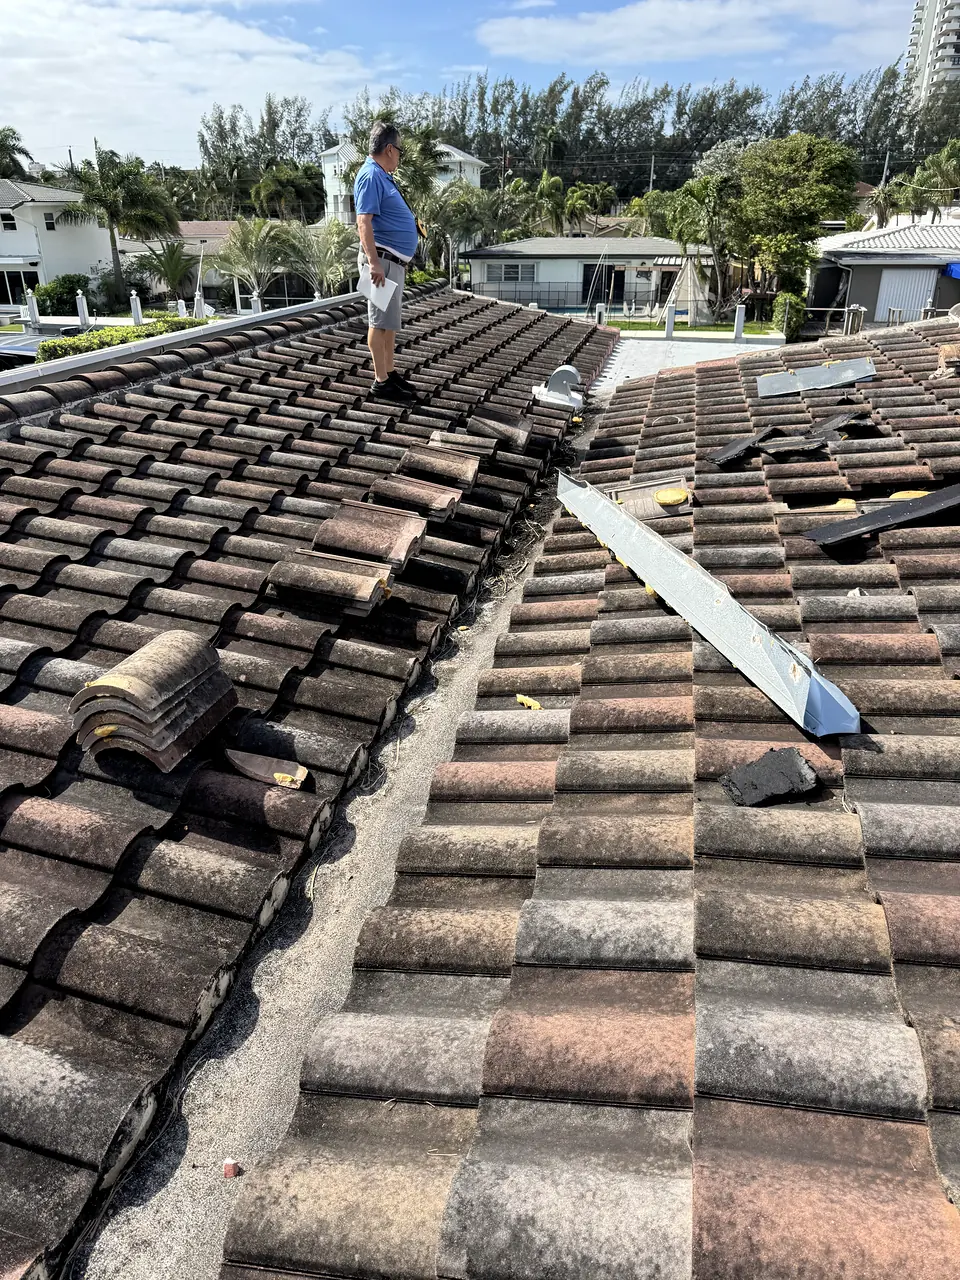
01Clay and concrete tile

Barrel and S tile are signature Florida materials. They anchor the architecture of Mediterranean and Spanish Colonial homes, and the details beneath them matter as much as the tile.

Suits
Mediterranean, Spanish Colonial and traditional estates
Care
We check flashing and underlayment whenever tile is lifted.

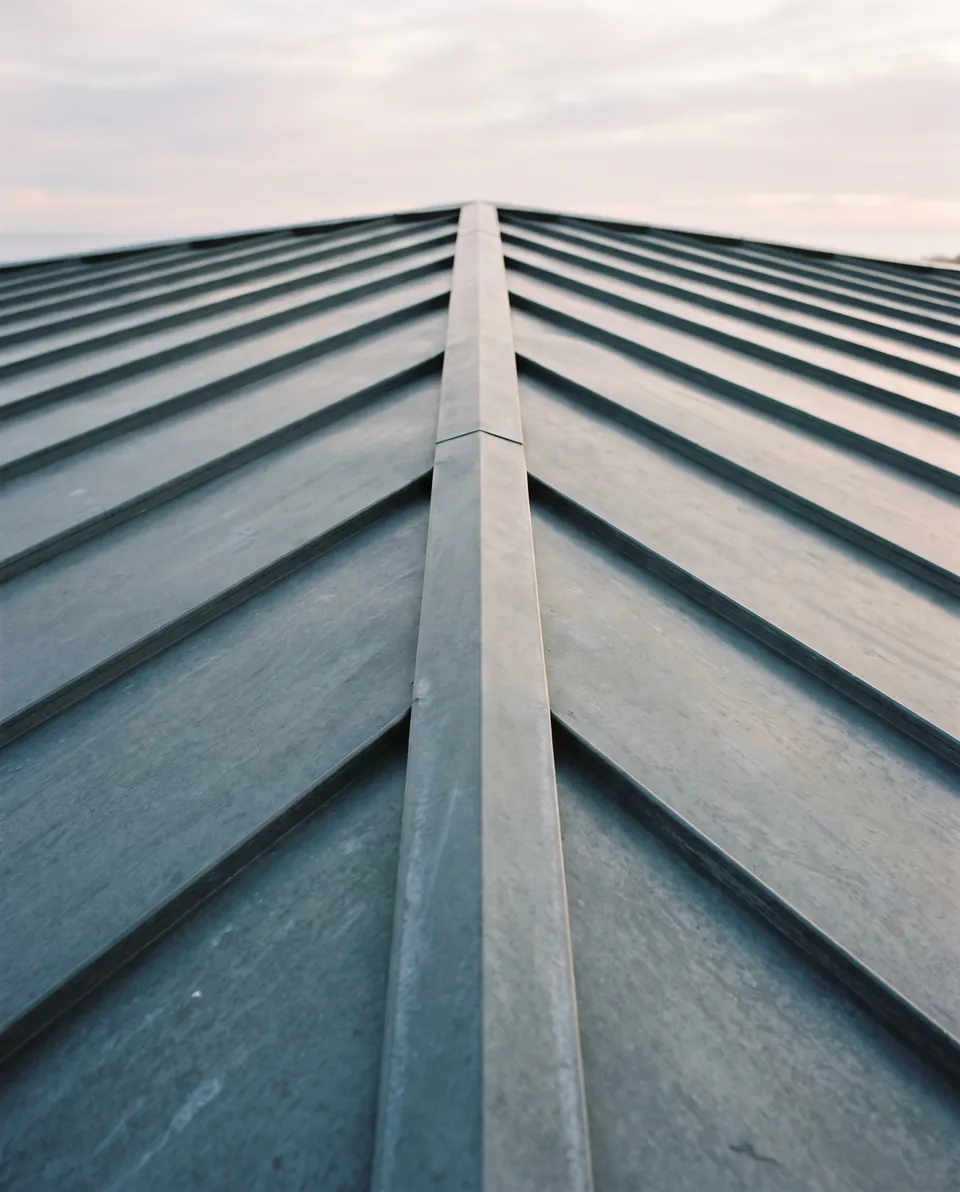
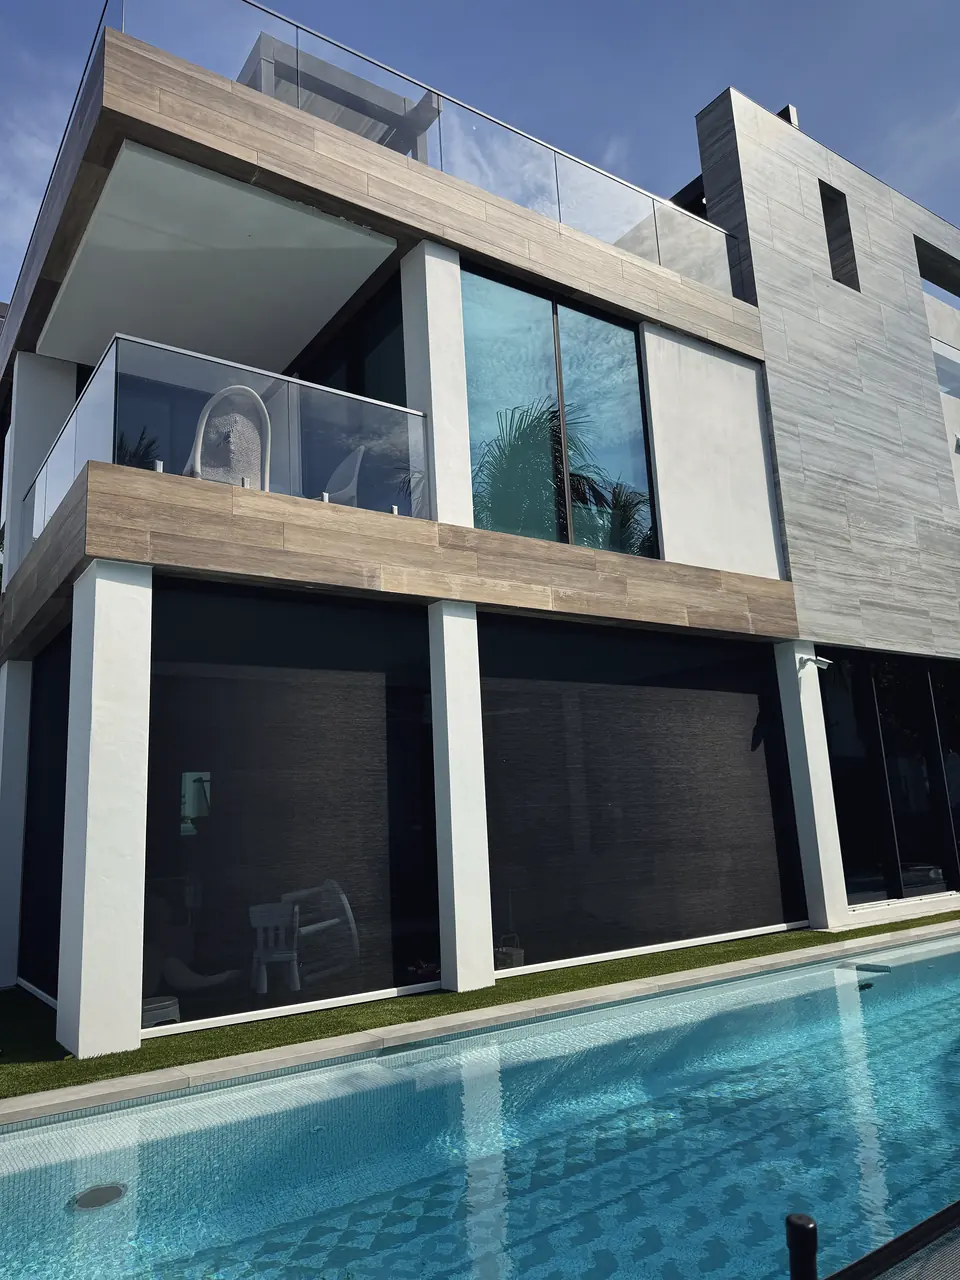
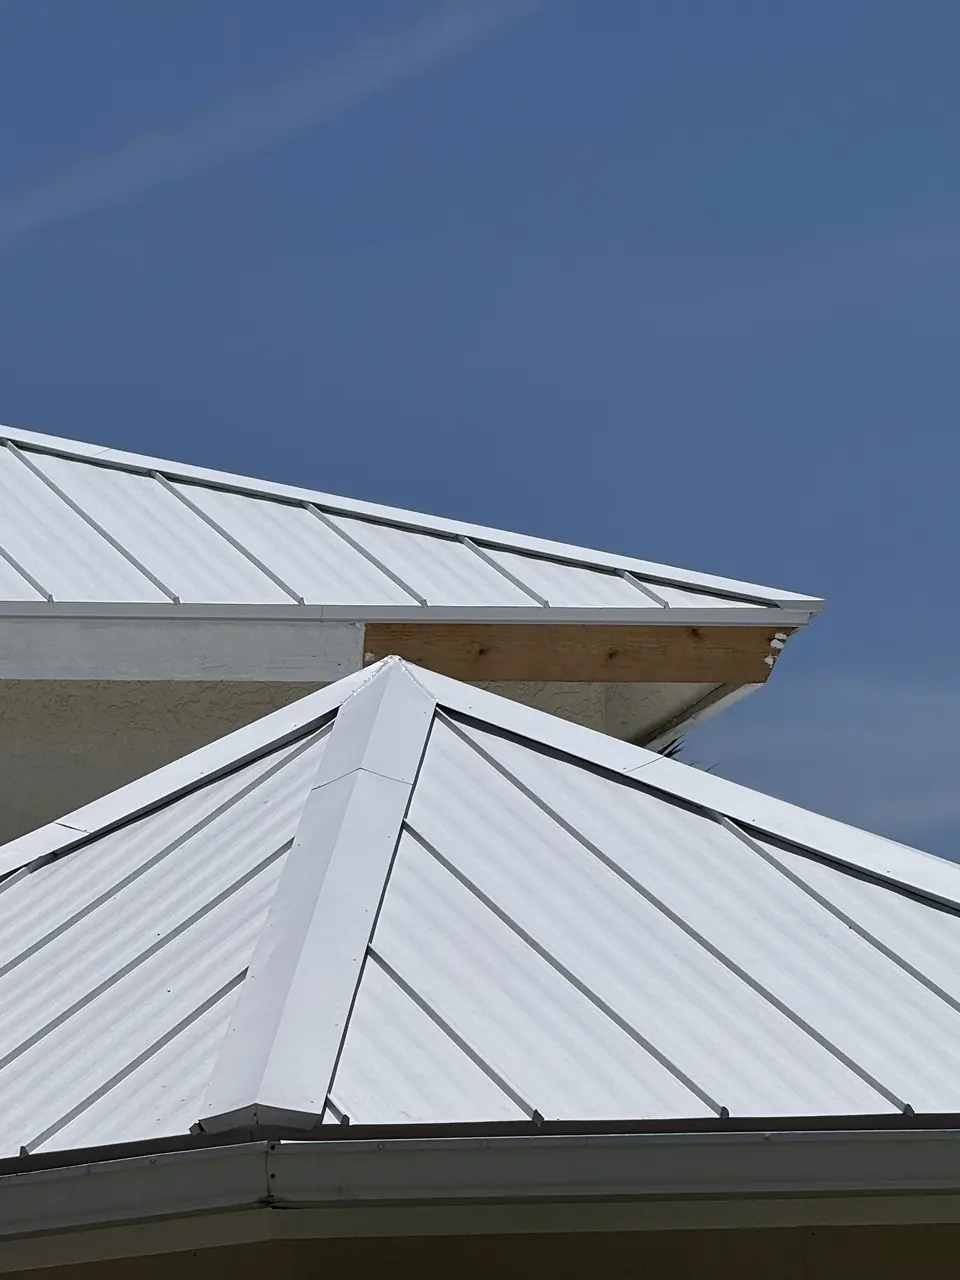
02Standing seam metal

Clean lines suit contemporary and coastal homes. We choose the seam profile, the metal and the coating with salt air in mind.

Suits
Contemporary, coastal and British West Indies homes
Care
Coating and fasteners matter most near the water.

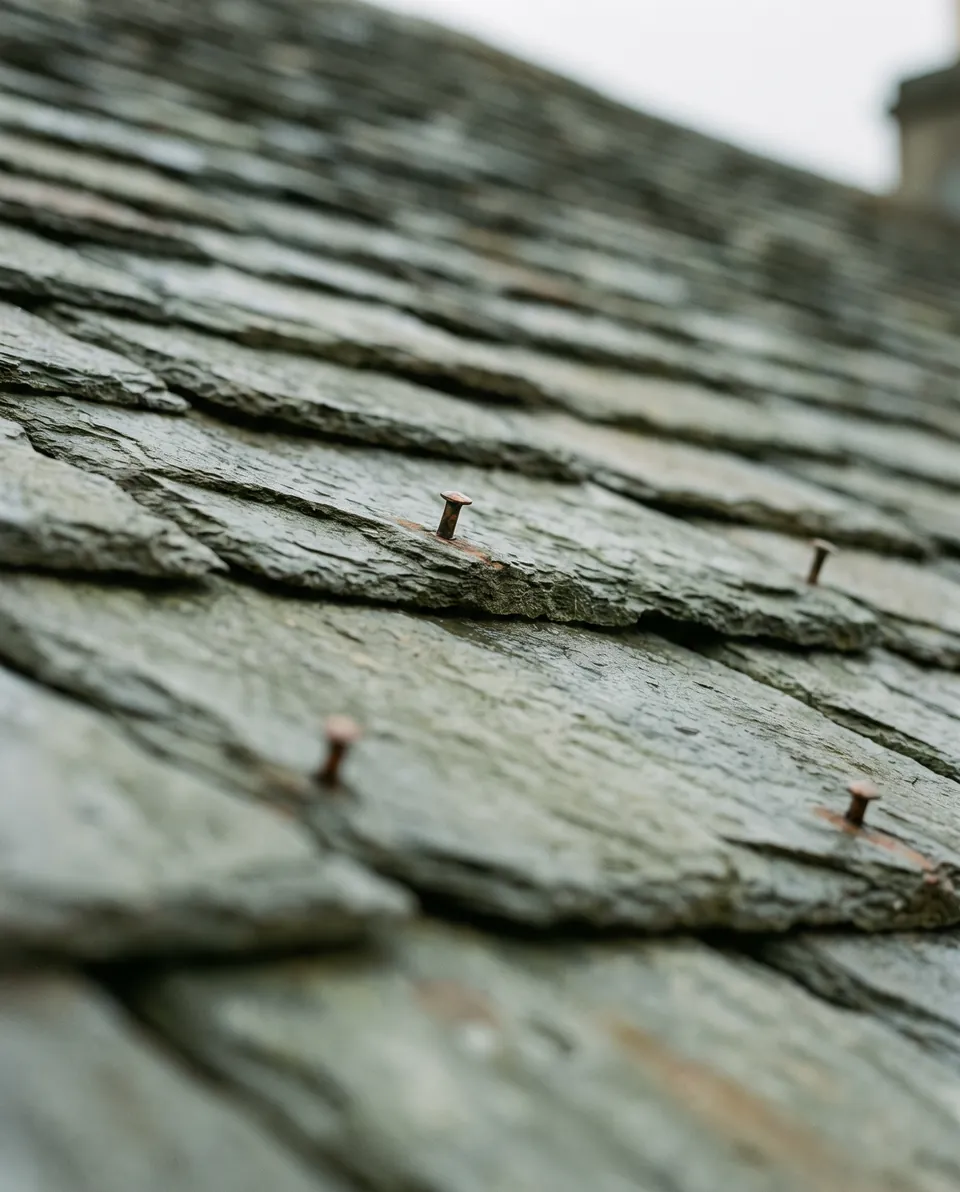
03Natural slate

A long-lived natural stone with a refined texture. It needs an experienced installer and a structural review because of its weight.

Suits
Traditional and estate architecture
Care
We review the structure before anything is ordered.

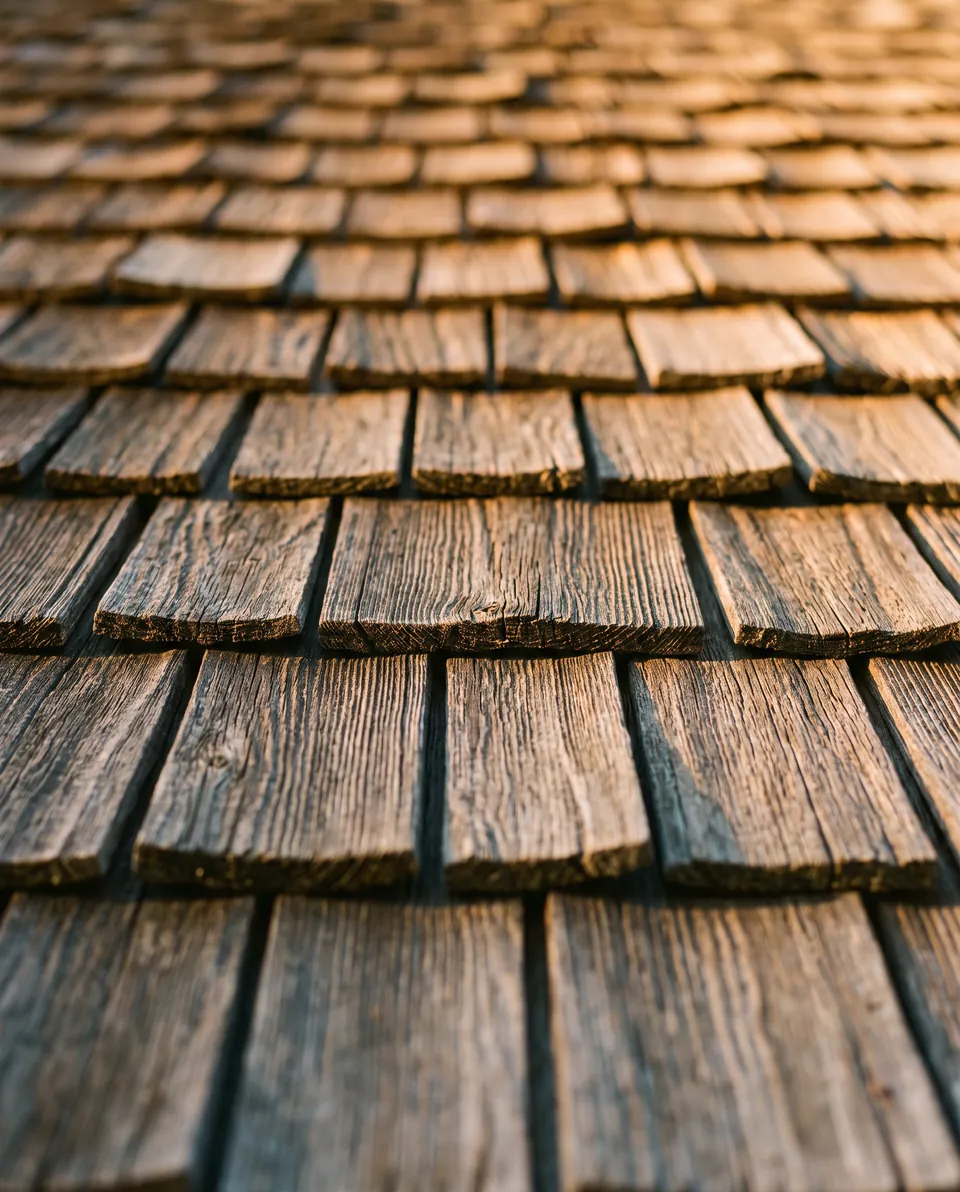
04Cedar shake

Hand-split shake brings warmth and natural character to select estates. Fire and wind requirements and local rules come first.

Suits
Homes where natural wood suits the architecture
Care
We confirm code and design review before we recommend it.

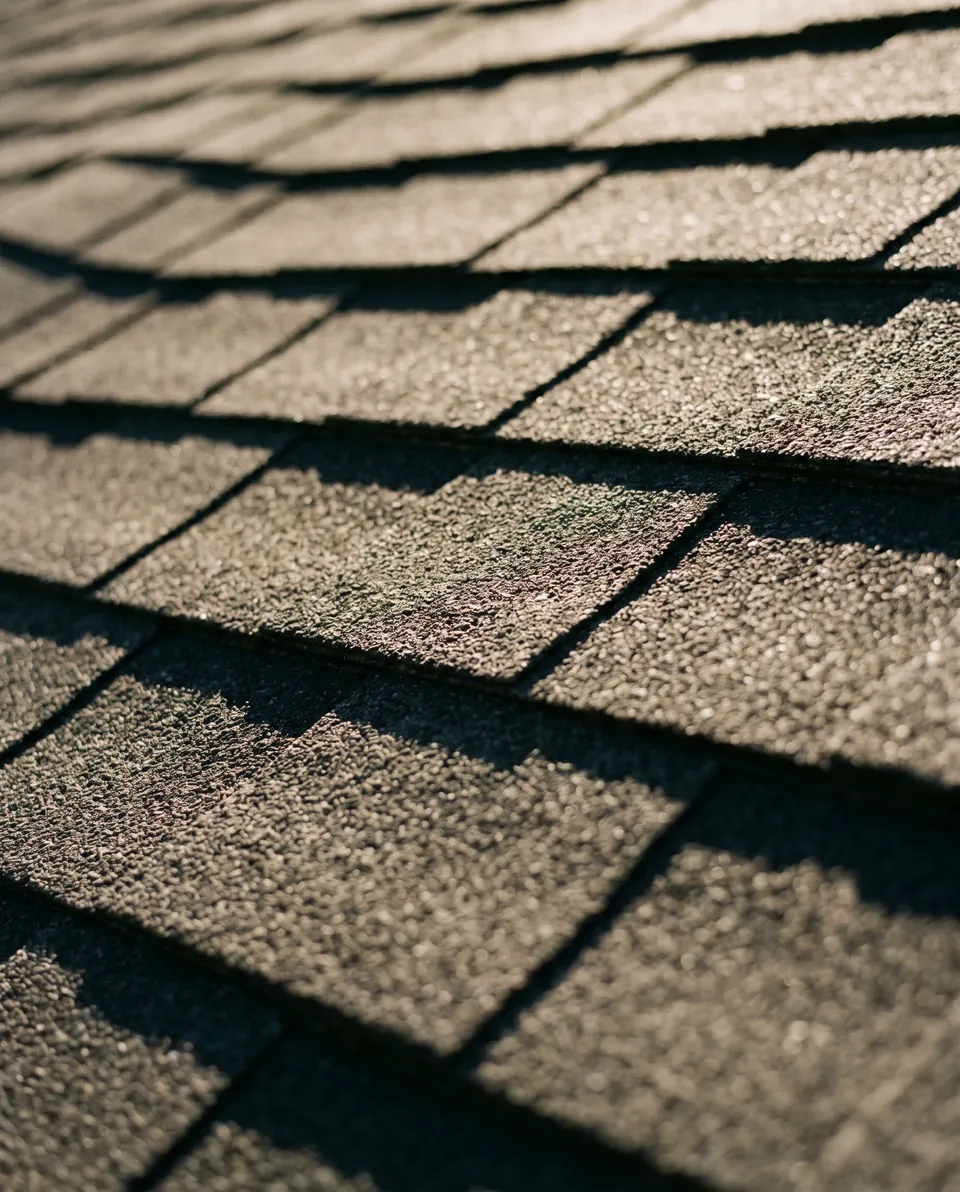
05Premium shingle

A practical choice for some homes when design review and budget align. We explain plainly where it fits and where it does not.

Suits
Homes where a lower-profile roof suits the design
Care
We match the profile and color to the neighborhood.


Find the right material for your home

The process

A clear path from the first walk to the final inspection.

One project director stays with you from the consultation to the walkthrough, including the months you spend away.

  1. 01

    Private consultation

    We walk the property with you or your representative, and we listen first.

  2. 02

    Detailed review

    We document the roof and walls with photographs and measurements.

  3. 03

    Written scope

    You receive a plain-language scope covering materials, sequence and responsibilities.

  4. 04

    Approvals

    We prepare permit and design review packages when your town or community requires them.

  5. 05

    Careful execution

    One project director supervises the work and protects landscaping, pools and finishes.

  6. 06

    Final walkthrough

    We inspect the finished work with you and review the documentation together.

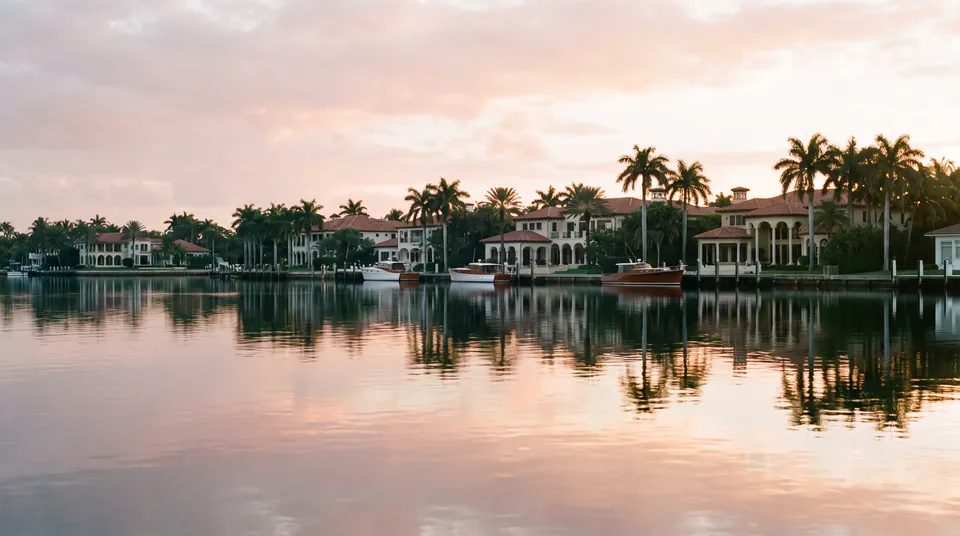
The Intracoastal Waterway at dawn with waterfront rooflines and palms

Areas we serve

From Jupiter to Boca Raton.

Our standards

What you should expect from us.

  • i.

    A written scope

    Every project starts with a scope in plain language, so you know what is included before work begins.

  • ii.

    One accountable lead

    A single project director supervises every trade. You speak to one person.

  • iii.

    A careful site

    We protect landscaping, pools and finishes, and we keep crews tidy and discreet.

  • iv.

    Photo documentation

    You receive photographs of existing conditions and of the work as it progresses.

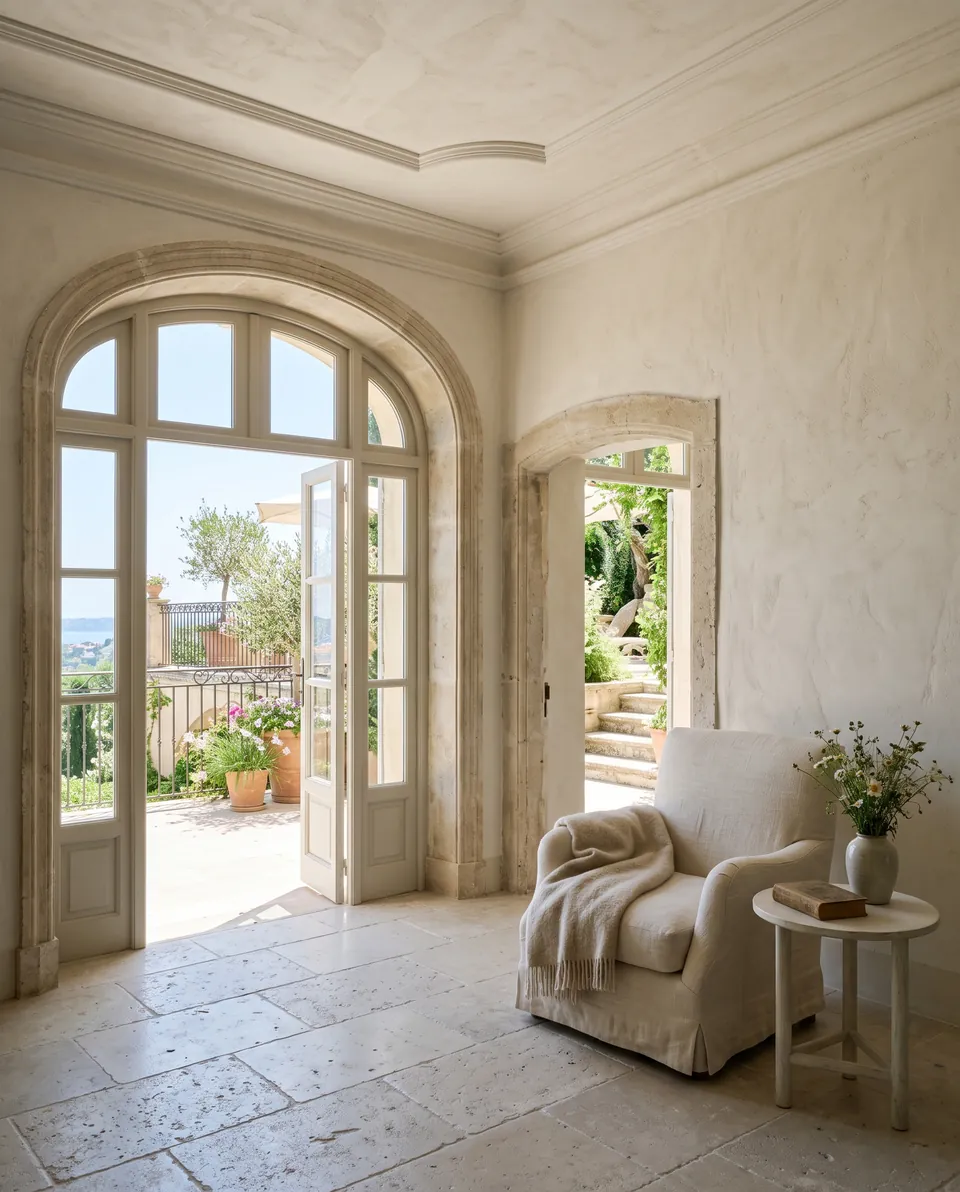
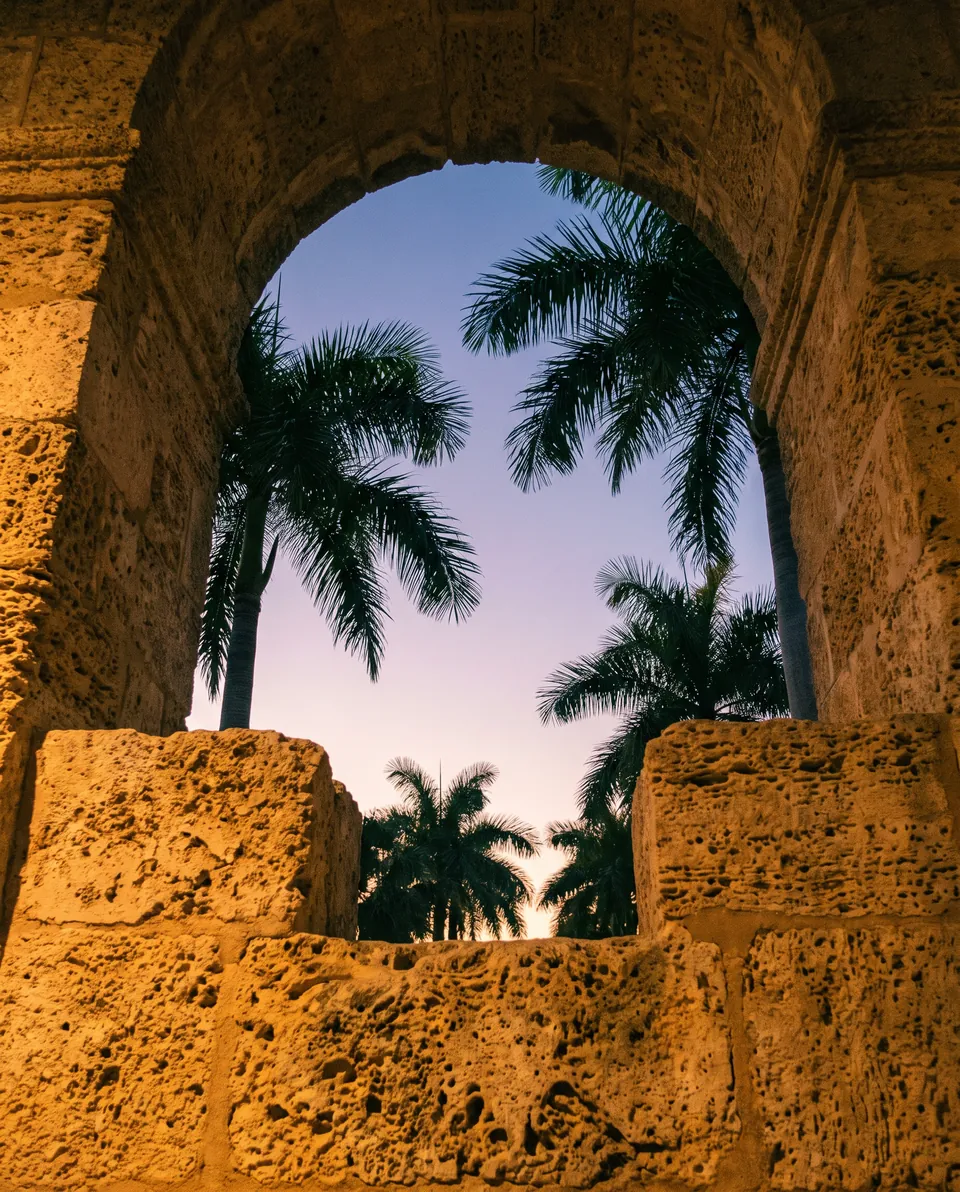
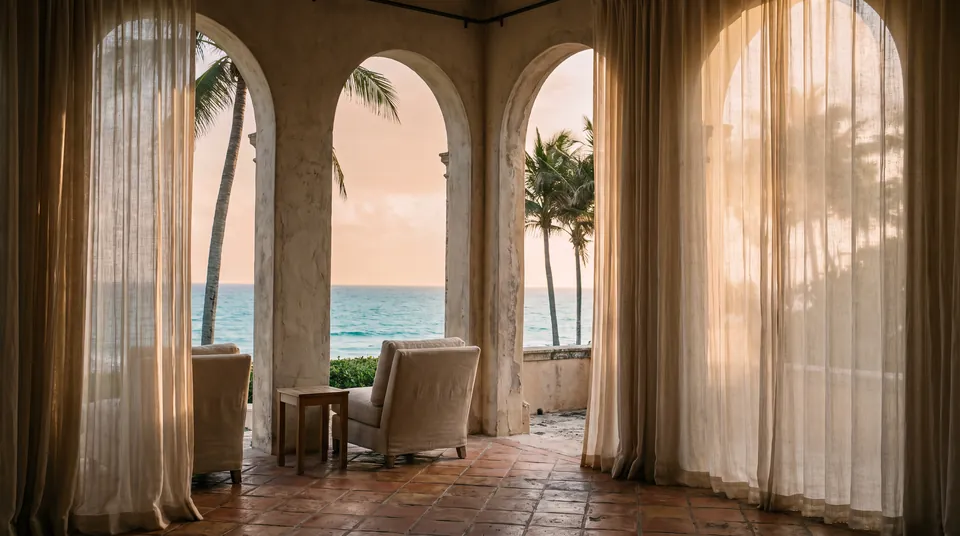
Arched loggia of a Palm Beach estate opening to the ocean at late light

Private consultation

Tell us about your home. We will take it from there.

A project director walks the property with you or your representative, listens first and follows with a written scope.

Your details stay private and are never sold.